In short: a first article inspection (FAI), often called first-off approval, checks the first part after a changeover or a new order against the drawing before the rest of the batch is made. The setter produces one part under normal conditions, a second person checks dimensions, appearance, material and documents, records the results and approves or rejects. Only after approval is the batch released, so a setup error costs one part instead of a full order.
What is a first article inspection?
A first article inspection is a documented check that the production process, as it is set up right now, makes parts that meet every requirement. It is not a sample check during the run: it happens once, at the start, and it is the gate between setup and series production.
In practice two variants are used:
- Full FAI for a new part, a new drawing revision or a new process. Every characteristic on the drawing is measured and recorded, together with material certificates and process documents.
- First-off approval after each changeover, tool change or restart on a known part. Only the characteristics that the setup can influence are checked, according to a fixed list.
In aerospace the full variant is described in the standard SAE AS9102, which defines what a first article inspection report must contain. It splits the report into three forms: part number accountability (which part, which revision, which sub-parts), product accountability (materials, special processes, functional tests) and characteristic accountability (every requirement on the drawing with its measured result). Even outside aerospace that structure is a useful model: know what part you inspect, know what it is made of, and prove every characteristic.
When do you need a first article inspection?
Your customer or quality system defines the exact triggers. Common ones are:
- a new part or a new revision of the drawing;
- a new or different machine, fixture, mould or tool;
- a change of material, supplier or process (for example a different heat treatment);
- a production stop longer than an agreed period;
- every changeover where the setup affects dimensions or appearance.
Write the triggers into the setup instruction, so the operator does not have to decide whether an FAI is needed. The less room for interpretation, the fewer batches start without one.
What do you check on the first article?
A complete first article inspection covers four areas. A first-off approval after a changeover uses a selection from the same list.
- Dimensions. All characteristics on the drawing for a full FAI, or the characteristics the setup can affect for a first-off approval. Each value is measured and compared with the nominal and tolerance. Number the characteristics on the drawing (a "ballooned" drawing) so every measurement has a clear reference.
- Visual inspection. Surface finish, burrs, scratches, colour, marking and labels, compared with a reference photo or a limit sample.
- Material. The right material and batch, matching the certificate, and where relevant the right hardness or coating.
- Documents. The right drawing revision, the right work order, the setup sheet, calibrated measuring equipment and, for a full FAI, the certificates of special processes.
Who approves the first article?
The person who set up the machine should not approve their own first part. Under time pressure everyone tends to accept a value that is "almost" in tolerance. Use the four-eyes principle: the setter produces and measures, and a quality inspector, team leader or second qualified operator checks and approves. Define in your procedure who is qualified to approve which parts, and keep that list current. A skills matrix shows at a glance who has completed the training for it.
The approval itself is a decision with three outcomes: approved, approved with a remark (for example a value close to the limit that must be watched during the run), or rejected. A rejection means correcting the setup, making a new first part and repeating the inspection.
What does an FAI record look like?
Whatever form you use, the record must show which part was inspected, with which drawing revision, which values were measured and who decided. An example for a turned shaft after a changeover:
| Field | Example |
|---|---|
| Part number and revision | Shaft 4711, drawing revision C |
| Work order and batch | Order 25-1032, batch of 400 parts |
| Machine and reason | Lathe 2, changeover from part 4690 |
| Characteristic 1: outer diameter | Nominal 20.00 mm, tolerance -0.02/0.00 mm, measured 19.99 mm, OK |
| Characteristic 2: length | Nominal 85.0 mm, tolerance ±0.1 mm, measured 85.04 mm, OK |
| Characteristic 3: chamfer | 0.5 x 45°, checked with gauge, OK |
| Visual inspection | No burrs, surface as reference photo, OK |
| Material | Steel batch 8812, matches certificate, OK |
| Measuring equipment | Micrometer M-14, calibrated until 2027-03 |
| Setter | Name, date and time |
| Decision | Approved, by quality inspector (name), with signature, date and time |
Keep the record with the order. When a customer complains months later, it shows that the first part met the drawing and who approved it, which is exactly the evidence an auditor wants to see.
How do you carry out a first article inspection step by step?
1. Check the trigger and prepare the documents
Confirm that an FAI is required and collect the current drawing revision, the work order and the setup sheet. Many errors start with an old drawing, so check the revision before anything is produced.
2. Set up the machine and produce the first part
Set up according to the setup instruction and make the first part under normal production conditions. A part produced at a lower speed or with extra manual corrections does not represent the batch.
3. Check the material and the measuring equipment
Verify the material batch against the certificate and make sure the measuring equipment is the right type and within its calibration date. A measurement with an uncalibrated instrument proves nothing.
4. Measure every required characteristic
Measure the characteristics on the list and record each value with its reference number. Record the actual value, not just "OK": a value close to the tolerance limit is information for the run.
5. Inspect the part visually
Compare surface, edges, marking and labels with the reference photo or limit sample. Take a photo of the first part as evidence.
6. Let a second person decide
The approver reviews the measured values, the photo and the documents and decides: approved, approved with a remark, or rejected. The decision is recorded with name, date and signature.
7. Release the batch or correct the setup
Release the batch only after approval. After a rejection, record the cause, correct the setup and repeat from step 2 with a new first part.
How do you do first article inspection digitally?
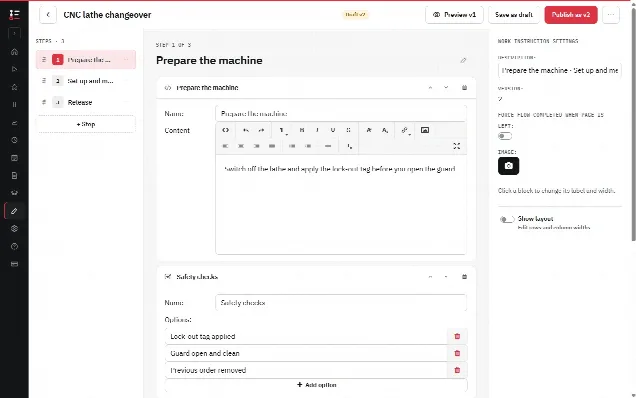
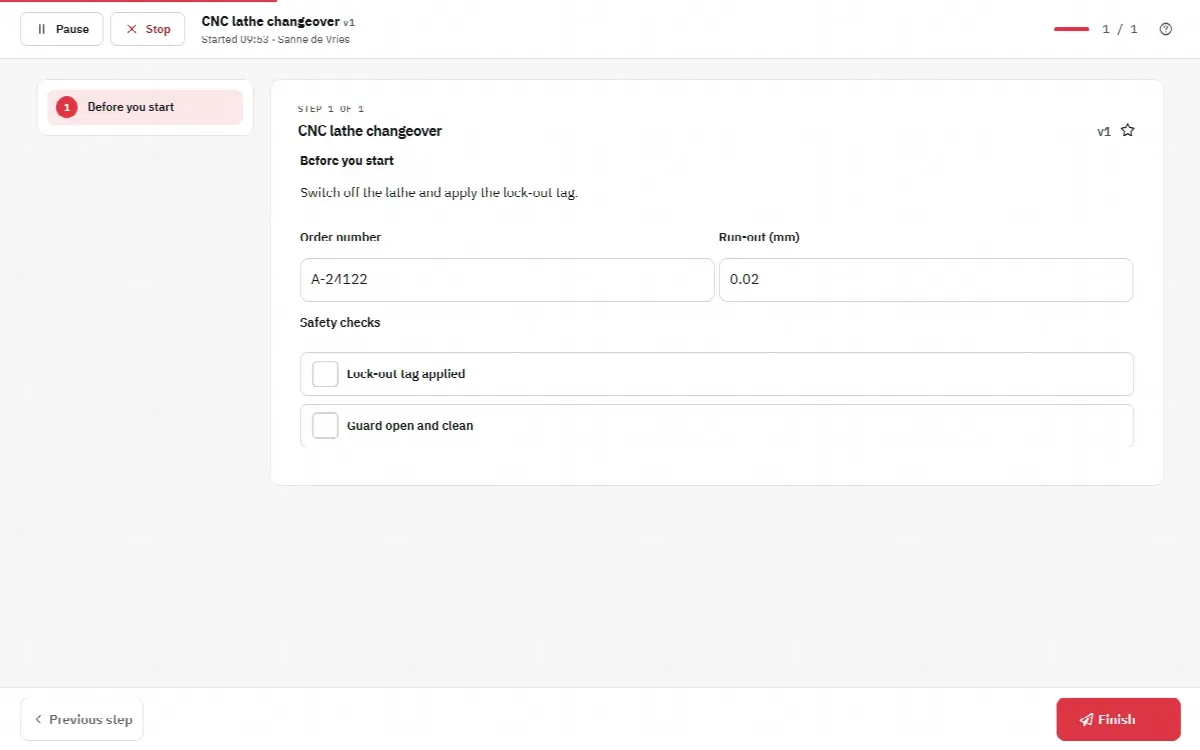
On paper, the FAI form is easy to skip or to fill in afterwards. As a digital form inside the setup instruction, the inspection becomes a step the operator cannot get past. A practical structure:
- Drawing as a PDF step. The current drawing revision is part of the instruction, so the operator measures against the right version.
- Number steps with minimum and maximum. One number step per characteristic, labelled for example "Outer diameter, 20.00 mm (-0.02/0.00)", with 19.98 as minimum and 20.00 as maximum. The operator enters the actual value; a value outside the tolerance is marked and Next only works once a value within it is entered, so the setter corrects the setup and measures a new part. Let the operator note a rejected value and its cause in a text field, so the rejection stays on record.
- Photo of the part. A photo step in which the operator photographs the first part, next to a reference image of the correct result.
- Radio button approved or rejected. The approver chooses approved, approved with remark or rejected, with a text field for the remark or the cause.
- Approval by a second person. A run belongs to the user who started it, usually the setter. Set Approval required on the work instruction: the completed run then waits until a Manage user who is not the setter approves or rejects it, confirmed with their own password. A rejection needs a reason and sends the run back to the setter, who gets an e-mail. When the approver is at the machine anyway, a text field for their name and a signature step on the same device also work; that signature is stored as a drawn image, not as a qualified electronic signature.
- Required steps. Mark every measurement, the photo, the decision and the signature as Required. The run cannot be completed with a missing value.
- Release as a work step. Put the release of the batch as the step after the approval, so production starts only after the inspection is complete.
In practice with digital work instructions
In the Work Instruction App you add the FAI to the setup instruction in the browser editor, with the steps above, and publish it. The operator opens the instruction by scanning the QR code or NFC tag on the machine, and can scan the barcode on the work order to record which order the inspection belongs to. With the step "start another work instruction" as the last step, the setup instruction can lead straight on to the production instruction after the approval.
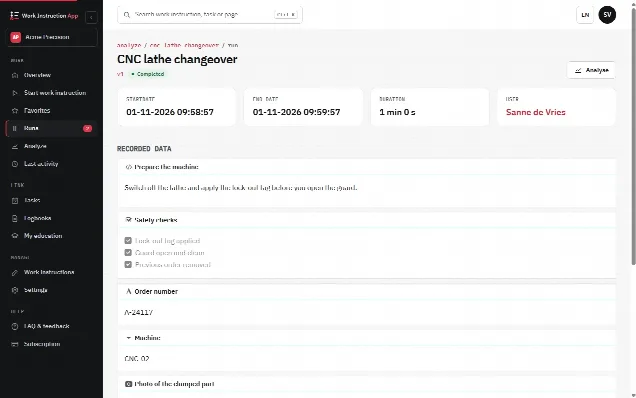
Every run records who carried it out, the start and end time, the version of the instruction and every value, photo and signature. In the list of completed runs you filter per work instruction, user and period, so the first article inspections of one part or one machine are easy to find. When the drawing changes, you publish a new version of the instruction with the new PDF and tolerances; earlier runs stay linked to the version they used. That traceability supports what ISO 9001 asks for in terms of controlled production and retained records.
For setup instructions that are easy to follow, see how to write a work instruction, and for the wider role of standard procedures on the shop floor, work instructions in manufacturing.
Common mistakes in first article inspection
- Measuring against an old drawing. Always check the revision first; a digital instruction with the drawing included removes this risk.
- Recording "OK" instead of the value. Without the value nobody can see a trend towards the tolerance limit.
- Self-approval. The setter approving their own part removes the second check that FAI is meant to provide.
- Starting the batch before approval. Parts made while waiting for the inspector are at risk if the first part is rejected.
- No record of rejections. Rejections tell you which setups or tools need attention; without records the same problem returns.